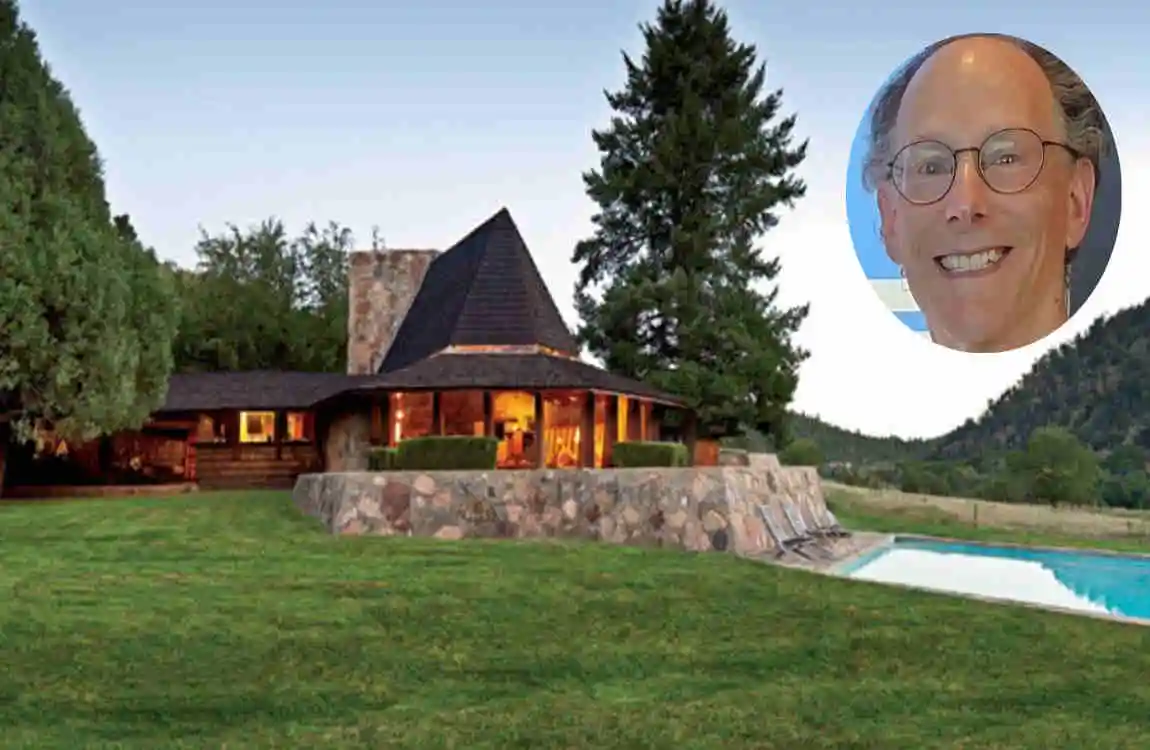
Unlike a conventional rectangular home, the Friedman House uses a central geometric form to create its main living space. The design combines rough wood, stone, dramatic roof forms, and carefully placed windows to create a home that feels connected to its natural surroundings.
The property stands near the Santa Fe National Forest, giving the architecture a strong relationship with the landscape. Rather than treating the surrounding environment as something separate from the building, Wright’s design makes nature an important part of the home’s visual character.
| Personal Information | Details |
|---|---|
| Full Name | Arnold Friedman |
| Known For | Client of architect Frank Lloyd Wright |
| Associated Property | Arnold Friedman Vacation Lodge, “The Fir Tree” |
| Property Location | Pecos, New Mexico, USA |
| Profession | Not reliably documented in the major architectural records reviewed |
| Date of Birth | Not reliably documented |
| Place of Birth | Not reliably documented |
| Spouse | Not reliably documented |
| Children | Not reliably documented |
| Education | Not reliably documented |
| Business Career | Not reliably documented |
| Net Worth | No reliable public estimate found |
| Known Residence | His association with the Pecos vacation lodge is documented, but this does not establish that it was his permanent residence. |
| Current Residence | Not publicly established |
| Current Status | The available architectural records do not provide sufficient information to determine whether Arnold Friedman is living, deceased, or otherwise establish his present status. |
Architectural Style of the Arnold Friedman House
Exterior Architecture
The Arnold Friedman House’s exterior immediately stands apart from ordinary residential architecture.
Its most recognizable feature is the central hexagonal, teepee-inspired structure. The form gives the building a strong vertical presence while creating a distinctive interior volume.
The central living area is covered with rough cedar shakes, while the exterior also incorporates tongue-and-groove wooden planks. At the lower portion of the structure, Wright used desert masonry walls to create a visual transition between the building and the surrounding landscape.
This combination of materials is important to the home’s architectural identity.
The stone gives the house a grounded appearance. The wood introduces warmth and texture. Together, these materials create a rustic but carefully designed aesthetic.
The building does not depend on excessive ornament. Instead, the character comes from its geometry, materials, proportions, and relationship with the landscape.
Roof Design
The roof is another major feature.
Rather than using a conventional residential roof with a simple ridge, Wright created a dramatic tent-like roof form over the central living area.
This roof shape reinforces the teepee concept and makes the main room feel unusually tall and open.
The cedar-shake surface also contributes to the home’s natural appearance. The material’s rough texture complements the stone and wood elements below.
Windows and Natural Light
The house includes a continuous band of narrow clerestory windows where the walls meet the high roof. These windows provide natural light while maintaining the structure’s strong geometric character.
Clerestory windows are positioned high on a wall, usually near the roofline. They can bring daylight into a room without requiring large conventional windows at eye level.
At the Friedman House, this approach becomes part of the architecture rather than simply a practical lighting solution.
The windows emphasize the height of the central room and help create a dramatic transition between the solid lower walls and the elevated roof.
Interior Architectural Features
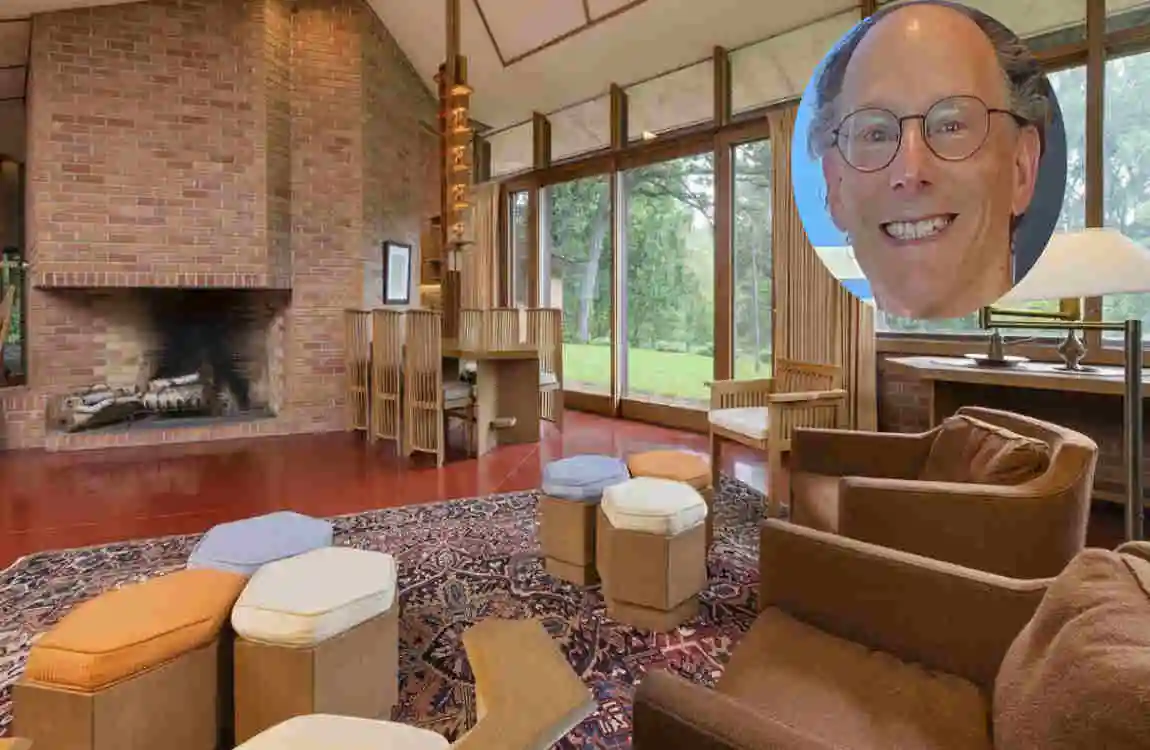
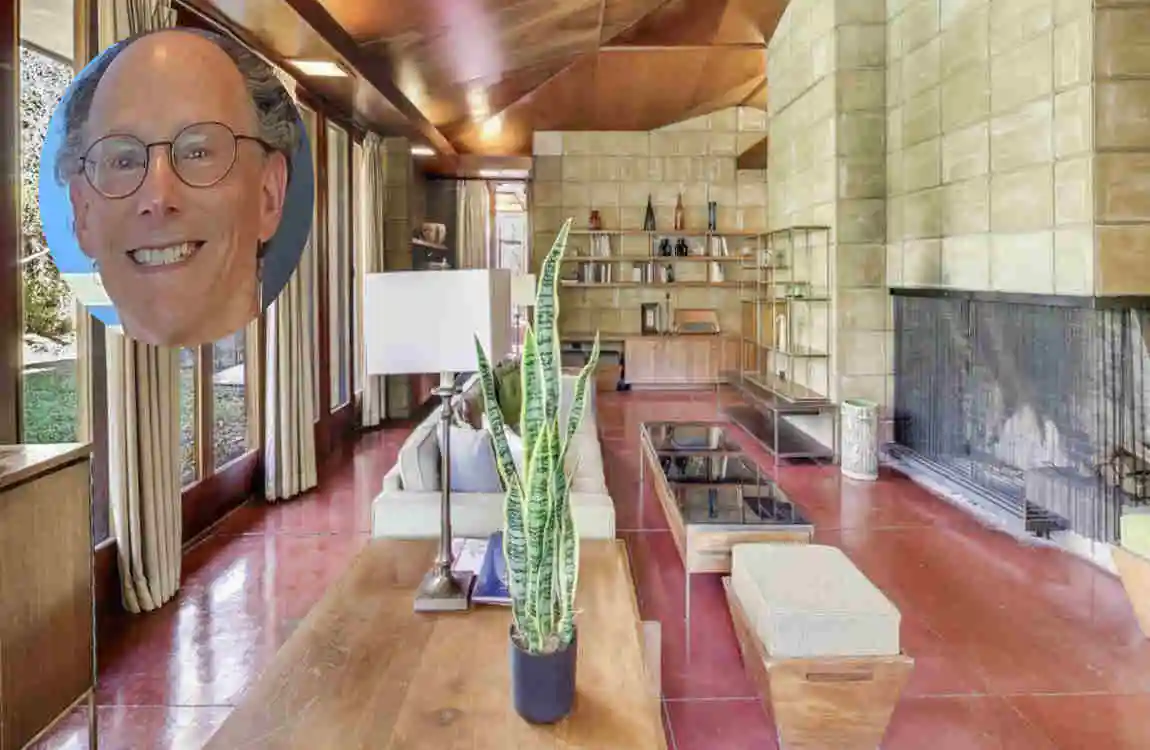
The interior centers on the dramatic living room.
According to the Frank Lloyd Wright Foundation, the central teepee structure contains the living room, and its interior ceiling uses rough-sawn rafters that extend through the open space beneath the tented ceiling.
The result is an unusual ceiling structure filled with geometric patterns.
Rather than hiding the structural system, Wright made it one of the room’s most visually important parts.
The architectural system creates a strong sense of movement overhead. The intersecting rafters produce what the Foundation describes as a kaleidoscope of geometric forms.
This ceiling is particularly significant because the Foundation identifies its construction system as unique in Wright’s residential work.
Distinctive Design Elements
Several elements help define the house:
- A central hexagonal, teepee-inspired living structure
- Rough cedar-shake roofing
- Tongue-and-groove wooden exterior boards
- Desert masonry walls
- Narrow clerestory windows
- Exposed rough-sawn rafters
- A dramatic tented ceiling
- Strong geometric organization
- A close relationship between architecture and landscape
These features show that Wright was not simply designing a house with an unusual roof. He was developing a complete architectural idea in which shape, structure, materials, light, and setting work together.
Interior Design and Home Features
Living and Entertaining Spaces
The central living room is the Arnold Friedman House’s architectural heart.
Its most striking feature is the high ceiling. The exposed rafters create a dramatic overhead composition and give the room a much stronger visual identity than a typical living space.
The room’s height also changes the interior’s feel. A conventional living room often emphasizes horizontal surfaces and standard ceiling heights. Here, the eye is naturally drawn upward.
This creates a sense of openness without requiring an enormous footprint.
The furniture is another interesting part of the property. The Frank Lloyd Wright Foundation notes that the house contains furniture designs singular to the house, meaning that furniture was specifically associated with the architectural character of this residence.
This reflects an important part of Wright’s design philosophy: architecture and interior furnishings can be considered together rather than treated as completely separate elements.
Kitchen and Private Rooms
Publicly available architectural information focuses heavily on the central living area and the home’s major structural features.
Detailed current information about the kitchen, bedrooms, bathrooms, appliances, and other private rooms is limited because the property is privately owned.
For this reason, it would be misleading to claim exact room dimensions, current kitchen finishes, or modern bathroom specifications without reliable documentation.
What can be said with confidence is that the house was conceived as an integrated residential design rather than as a collection of unrelated rooms.
The central living area provides the strongest architectural focus, while other areas support the practical needs of residential life.
Materials and Finishes
Material selection is one of the house’s strongest features.
Wright combined:
Material Architectural Role
Cedar shakes Roof texture and natural character
Wood planks Exterior wall treatment
Desert masonry Strong, grounded base
Rough-sawn wood Interior ceiling and structural expression
Glass Natural light through clerestory windows
Wood furniture Connection between interior furnishings and architecture
The combination is relatively simple, but the results are sophisticated.
The house demonstrates that a limited material palette can create a powerful visual identity when the materials are used consistently.
The rough surfaces also suit the New Mexico setting. Instead of fighting the surrounding landscape, the architecture uses textures that visually belong to the environment.
Landscape, Outdoor Spaces, and Property Design
Landscaping
The Arnold Friedman House’s location is central to its architectural story.
According to the Frank Lloyd Wright Foundation, the property stands adjacent to the Santa Fe National Forest.
This setting helps explain the house’s strong connection to natural materials and rugged forms.
The architecture does not appear designed to dominate its surroundings. Instead, its wood and stone materials help it visually blend into the landscape.
The surrounding environment also gives the house a sense of privacy and retreat.
Outdoor Living Areas
Major architectural sources reviewed for this article do not sufficiently document specific current details about patios, pools, terraces, or other outdoor amenities.
Rather than adding unsupported claims, it is more useful to focus on the documented relationship between the building and its setting.
The house was designed to respond to its environment. Its materials, roof form, and windows help connect interior life with the natural world outside.
This approach remains relevant to modern residential architecture.
Privacy and Property Layout
The rural setting naturally contributes to the property’s sense of privacy.
The architecture also creates a protected, inward-looking central living environment.
This is an important lesson for homeowners. Privacy does not always require tall walls or elaborate security features. It can also be achieved through building placement, orientation, window positioning, landscaping, and careful control of views.
The Friedman House shows how architecture can create a sense of retreat without completely disconnecting occupants from nature.
What Makes the Arnold Friedman House Architecturally Interesting?
The Arnold Friedman House is especially interesting because it combines an unusual geometric idea with practical residential architecture.
A Rare Geometric Concept
The teepee-inspired form is its most recognizable feature.
Wright transformed a conceptual geometric idea into a functioning home. The central structure is not merely decorative; it shapes the living room, roof, ceiling, windows, and overall experience of the house.
This is an excellent example of architecture where form and function are closely connected.
A Strong Connection With Nature
The house also demonstrates Wright’s interest in organic architecture.
The combination of stone, wood, natural light, and the surrounding New Mexico landscape creates a unified visual experience.
Rather than placing a conventional house in a natural environment, the design responds directly to its setting.
Historical and Contemporary Influences
Although the house dates from the mid-1940s, some of its ideas still feel surprisingly contemporary.
Modern architects frequently explore:
- Open and visually connected living spaces
- Natural materials
- Dramatic ceilings
- Indoor-outdoor relationships
- Energy-conscious use of daylight
- Architecture that responds to local surroundings
The Friedman House does not use these ideas in the same way as today’s homes. Still, its design demonstrates how these principles can work together.
Lessons for Modern Homeowners
You do not need to copy the unusual teepee shape to learn from this house.
Instead, you can take inspiration from its design principles.
For example, a modern home could use natural stone on lower walls, warm wood on ceilings, high windows for daylight, or a dramatic central living space.
The key lesson is to make architectural elements work together.
A roof should relate to the walls. Windows should support the lighting strategy. Materials should complement the surroundings. Interior spaces should feel connected rather than randomly arranged.
A Design That Makes Structure Visible
One of the most impressive aspects of the house is the way its structural system becomes part of the visual experience.
The rough-sawn rafters are not hidden behind a flat ceiling. They are exposed and arranged as part of the interior design.
This approach can make a home feel more authentic because the occupant can see how the building is constructed.
It also gives the main room a memorable identity.
Key Architectural Overview
Feature: What to Cover
Architectural style Organic, geometric, Wright-designed residential architecture
Exterior Wood, cedar shakes, desert masonry, distinctive teepee-inspired form
Interior Dramatic central living space and exposed rafters
Windows Narrow clerestory windows near the high roof
Outdoor setting Rural New Mexico landscape near the Santa Fe National Forest
Design influence Wright’s earlier hexagonal and teepee-related concepts
Main appeal Unusual geometry combined with natural materials and landscape
The house stands out not because it follows a fashionable decorating trend, but because its architecture follows a clear, consistent design concept.
Arnold Friedman House: FAQ
What is the Arnold Friedman House known for?
The Arnold Friedman House is best known for its unusual hexagonal, teepee-inspired design by Frank Lloyd Wright.
Its central living room features a dramatic tented ceiling with exposed rough-sawn rafters. The building also combines cedar shakes, wood boards, desert masonry, and clerestory windows.
Where is the Arnold Friedman House located?
The house is located in Pecos, New Mexico, near the Santa Fe National Forest. Architectural records identify the property as a privately owned residence.
Because it is private property, do not confuse detailed address information with the general publicly documented location.
What architectural style does the Arnold Friedman House have?
The house is associated with Frank Lloyd Wright’s organic architecture. Still, its most distinctive characteristic is its hexagonal, teepee-inspired geometric form.
Rather than fitting neatly into a simple traditional style category, the building represents Wright’s own experimentation with geometry, structure, natural materials, and landscape.
When was the Arnold Friedman House built?
The Frank Lloyd Wright Foundation lists the house as built in 1945. The Getty architectural record gives the project’s broader date range as 1942–1948.
What are the most notable features of the house?
Notable features include the central teepee-inspired living room, rough cedar-shake roof, desert masonry, wooden exterior boards, clerestory windows, and dramatic exposed rafters.
The unusual ceiling structure is particularly important because the Frank Lloyd Wright Foundation describes its construction system as unique among Wright’s residential work.
Has the Arnold Friedman House been renovated?
Historical records indicate later architectural work associated with the property, including documented addition drawings and a 1952 caretaker’s lodge.
However, detailed information about all modern renovations is not publicly available. Therefore, treat claims about specific contemporary remodeling cautiously unless reliable documentation supports them.
Why is the Arnold Friedman House interesting from an architecture perspective?
The house is interesting because it turns an unusual geometric concept into a complete residential environment.
The roof, living room, ceiling structure, windows, materials, and surrounding landscape all contribute to one architectural idea.
It also shows how an architect can revisit an earlier concept and eventually turn it into a built work.
| Property Detail | Information |
|---|---|
| House Name | Arnold Friedman House / The Fir Tree |
| Owner/Client | Arnold Friedman |
| Architect | Frank Lloyd Wright |
| Location | Pecos, New Mexico, USA |
| Address | Highway 63, Pecos, NM; some architectural databases list 1009 Highway 63. The property is privately owned. |
| Year Designed | 1945 |
| Year Built | 1945–1948; the Frank Lloyd Wright Foundation lists the house as built in 1945, while the Getty records the creation period as 1942–1948. |
| Property Type | Vacation lodge / private residence |
| Architectural Style | Organic architecture with Wright’s Usonian-era design influences |
| Signature Design | Central hexagonal “teepee” or tent-like living space with a dramatically high ceiling |
| Living-Room Ceiling | Approximately 28 feet high, according to the Frank Lloyd Wright Building Conservancy. |
| Exterior Materials | Rough-sawn wooden boards, cedar shakes and stone/desert masonry walls. |
Where Does Arnold Friedman Currently Live?
If you mean Arnold Friedman, the client of Frank Lloyd Wright whose “Fir Tree” house is in Pecos, New Mexico, he is not currently living there. Arnold Friedman commissioned the house in the 1940s, and sources identify the property as the Arnold Friedman Lodge (“Fir Tree”) in Pecos, New Mexico.
Arnold Friedman House Photos